Table of Contents
Water Tank Vent Sizing belongs in the engineering basis, not in a late drawing note. Its purpose is to move enough air during filling and drawdown without creating an uncontrolled contamination path. For technical reviewers and future operators, the central question is not whether the drawing looks complete; the complete arrangement must work across the expected operating range.
Poor water tank vent sizing creates a predictable risk: An undersized or obstructed vent can expose thin tank walls and roofs to pressure or vacuum outside their intended operating condition. The aim is to replace that uncertainty with traceable project evidence. Nothing here overrides the contract documents or professional design responsibility. It maps the information needed before approval, which interfaces require coordination, and what evidence should remain at handover.
The Business Risk Behind Water Tank Vent Sizing
The most practical point to close water tank vent sizing is early enough to avoid field rework. Before the design is frozen, free vent or pressure-vacuum device, vent opening area, and screen type and maintainability can still be resolved before procurement, fabrication, or site execution. Waiting until site work begins pushes unresolved engineering onto the installer. The installer may not own the process or structural design basis.
Treat water tank vent sizing as part of a shared cross-discipline register. The tank vendor and the process, civil, piping, controls, installation, and operating teams bring different constraints to the same detail. The industrial water tank buying checklist provides a useful companion review for commercial and technical scope boundaries.
Build a Traceable Design Basis
A credible water tank vent sizing decision needs a traceable basis instead of a standard sketch alone. Describe the intended operating envelope, the credible abnormal cases, environmental conditions, maintenance expectations, and the authority responsible for acceptance. For information awaiting confirmation, record the assumption and the person who must close it.
- Maximum liquid filling rate
- Maximum withdrawal and drain-down rate
- Tank pressure and vacuum limits
- Screen and weather hood resistance
- Stored-liquid vapor characteristics
- Local sanitary and environmental requirements
Do not use conservatism as a substitute for defining the duty. For water tank vent sizing, an incorrect flow, level, load, material, or service assumption can change the preferred arrangement. Disciplined revision control is essential because a drawing based on an earlier data sheet can look complete while answering the wrong operating case.
Resolve Cross-Discipline Interfaces
Responsibility changes hands at multiple tank interfaces. Review water tank vent sizing against the inlet, outlet, overflow, drain, vent, level instruments, foundation, access system, and external piping as applicable. A change in one item may affect usable capacity, cleaning access, pipe loads, sanitary protection, or the sequence used to isolate the tank.
One datum and one current nozzle schedule should govern every drawing. P&IDs describe function; general arrangements describe location; structural drawings describe support; electrical documents describe control; and operating procedures describe use. The industrial water tank installation guide helps teams connect those documents to site and erection checks.
Practical Water Tank Vent Sizing Selection Criteria
The next group of choices determines how the project will implement water tank vent sizing. Assign an owner and acceptance record to every choice. An answer such as “by others” is only useful when the boundary and required input are also stated.
- Free vent or pressure-vacuum device
- Vent opening area
- Screen type and maintainability
- Weather protection and termination
- Redundancy for critical service
- Inspection access from a safe platform
Where either option could work on paper, compare them against operation and maintenance rather than initial convenience alone. Good water tank vent sizing makes isolation, observation, cleaning, replacement, and inspection possible without transferring avoidable risk to the operator.
Material, Coating, and Environment
Compatibility extends from the main tank material to every wetted accessory. In potable-water work, certification scope needs to be checked for the actual wetted coating, gasket, sealant, fitting, and component; one compliant part does not automatically establish compliance for the assembled system.
Coordinate water tank vent sizing with the selected tank construction. Details that work on a welded shell may not transfer directly to sectional or bolted panels. Review product-specific interfaces on the galvanized water tank page, then confirm the project specification, approved material schedule, and supplier drawings.
Make the Detail Buildable and Serviceable
A properly sized water tank vent sizing detail is incomplete without a workable installation and maintenance path. Reserve tool clearance, lifting space, valve reach, safe access, and room to remove screens, sensors, gaskets, or internal parts. Keep external pipe loads off tank connections unless the tank designer has explicitly accepted them.
Access planning must also respect the site’s safety program. Internal entry may be regulated as confined-space work, and roof or platform tasks may require specific fall-protection measures. Design the routine inspection from outside the tank wherever practical, then document any entry-dependent task and its isolation needs.
Failure Modes Worth Discussing
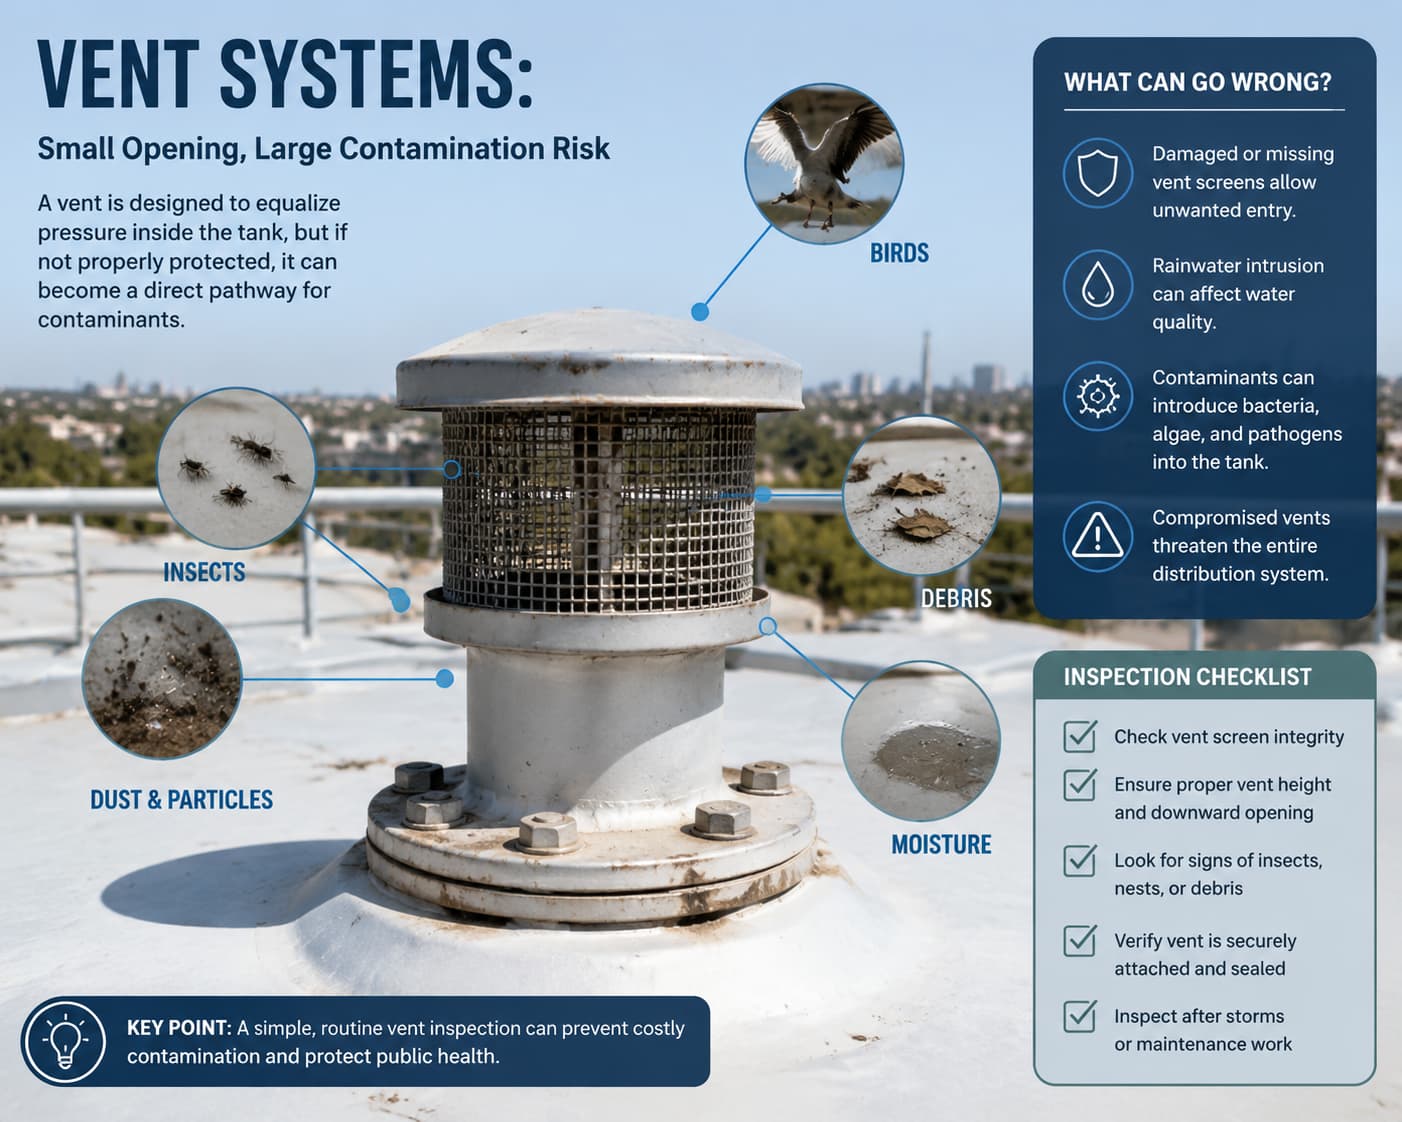
A short operability review keeps water tank vent sizing focused on what operators will see. Review the most likely causes, how they would be detected, and whether the system can be isolated without losing essential storage. The following issues deserve explicit discussion during drawing review:
- Fine mesh becoming blocked by dust
- A vent mistaken for the overflow
- Rain entering through an exposed opening
- A relief device installed with the wrong setpoint
None of these outcomes is prevented by a label alone. A sound water tank vent sizing package links the drawing to calculations, material data, installation instructions, inspection points, and an owner who will act on any nonconformance.
Water Tank Vent Sizing Engineering Review Table
| Review item | Question to close | Evidence to retain |
|---|---|---|
| Maximum liquid filling rate | Confirm the project-specific value or arrangement for maximum liquid filling rate. | Approved drawing, calculation, data sheet, or signed review record |
| Maximum withdrawal and drain-down rate | Confirm the project-specific value or arrangement for maximum withdrawal and drain-down rate. | Approved drawing, calculation, data sheet, or signed review record |
| Tank pressure and vacuum limits | Confirm the project-specific value or arrangement for tank pressure and vacuum limits. | Approved drawing, calculation, data sheet, or signed review record |
| Free vent or pressure-vacuum device | Confirm the project-specific value or arrangement for free vent or pressure-vacuum device. | Approved drawing, calculation, data sheet, or signed review record |
| Vent opening area | Confirm the project-specific value or arrangement for vent opening area. | Approved drawing, calculation, data sheet, or signed review record |
| Screen type and maintainability | Confirm the project-specific value or arrangement for screen type and maintainability. | Approved drawing, calculation, data sheet, or signed review record |
A completed table still needs calculations, drawings, and responsible approval. The value of a water tank vent sizing review is the traceable answer behind each row, including the responsible party and the revision where the answer was approved.
Specify Responsibilities and Records
Bidders need a clear duty and an equally clear responsibility split. For water tank vent sizing, request enough information to compare bids on the same basis and to prevent a supplier assumption from becoming an installer problem.
- Design basis and applicable project requirements
- Tagged drawings with dimensions, elevations, and interfaces
- Material and component data
- Calculations or selection records required by the specification
- Installation, inspection, and testing instructions
- Deviation list and final handover documents
Do not allow exceptions to remain implicit. Silence should not be treated as proof that every requirement has been included. A complete water tank vent sizing submittal lets reviewers see what was selected, why it fits the duty, and what the site team must provide.
Inspect the Installed Result
Commissioning checks should mirror the approved water tank vent sizing basis. Check identity, location, orientation, supports, materials, access, and associated controls before the tank is filled or returned to service. Where a functional test is safe and permitted, observe the result across the relevant operating range rather than only at one convenient point.
- Inspect the complete airflow path
- Confirm screens are clean and secure
- Compare the device data with tank limits
- Test monitoring or alarms where provided
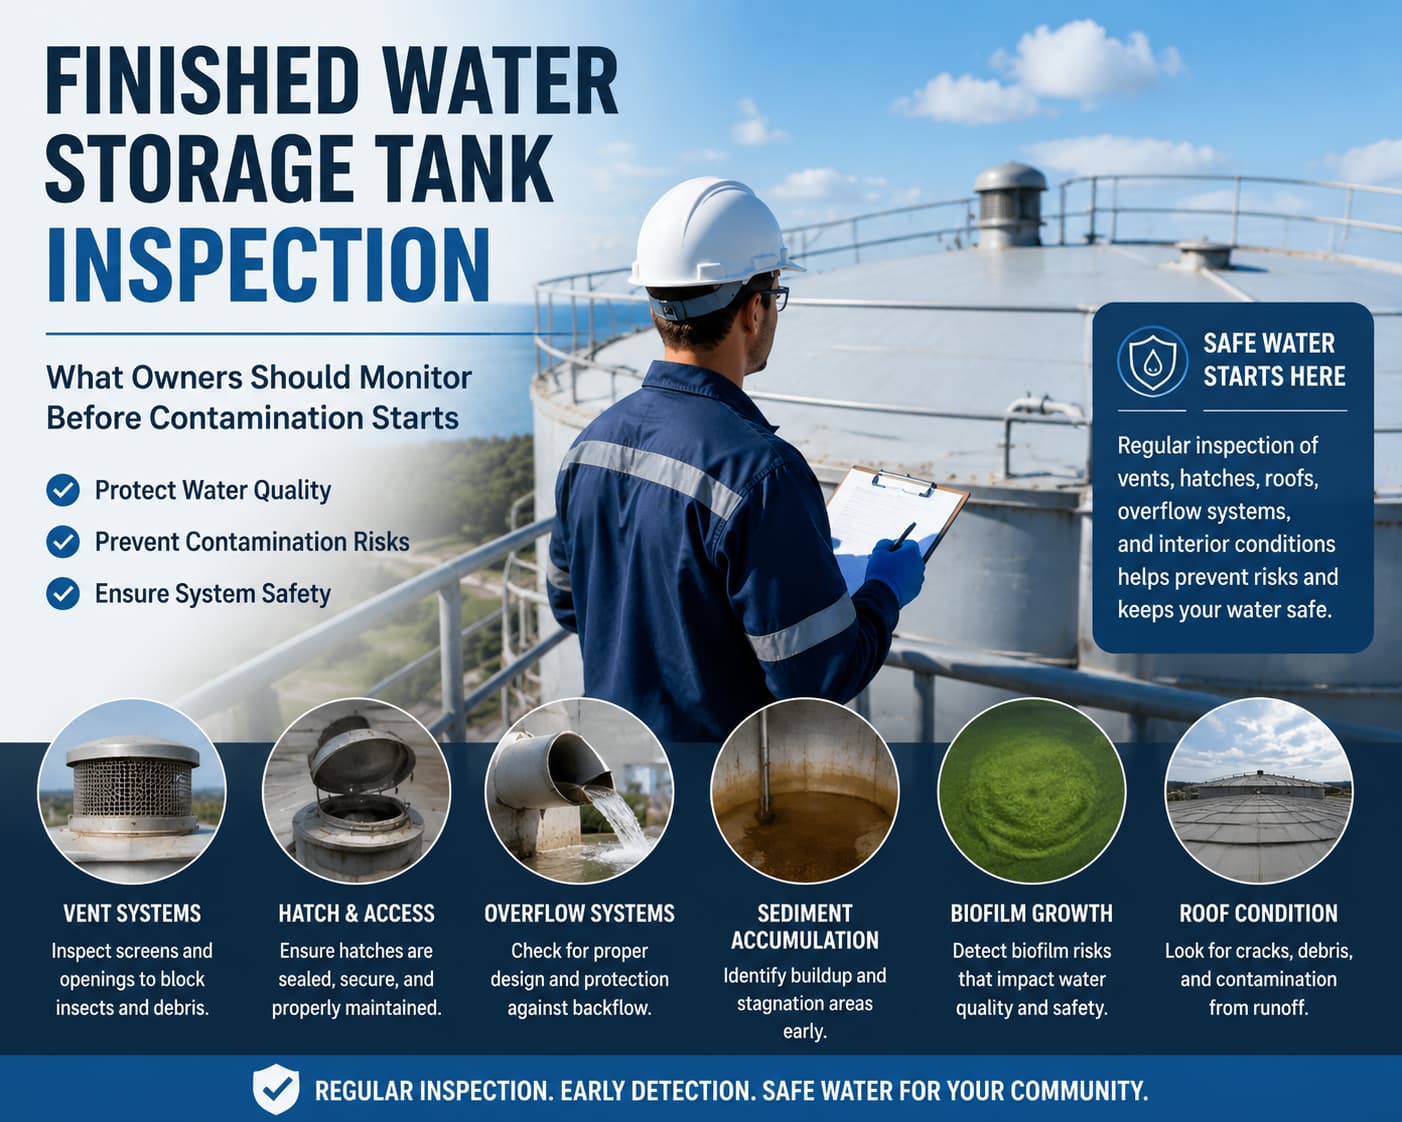
Build a handover record from actual readings, photographs, and signed punch-list status. The finished water storage tank inspection guide and tank hydrostatic test roadmap can help place water tank vent sizing within the broader inspection and commissioning sequence.
External Technical References
Use the controlling project criteria for the final decision. The following public references are useful starting points for a water tank vent sizing review because they address tank operation, water quality, structural loads, fabrication safety, or inspection from recognized organizations:
- Ontario treated-water storage design guidance
- EPA guidance on tank vents, drains, and overflows
- EPA drinking-water distribution tools and resources
- EPA finished-water storage inspection checklist
- OSHA 29 CFR 1910.146 permit-required confined spaces
Check the scope and edition before applying any reference. A guidance document for public drinking-water storage may offer a helpful principle, but it does not automatically govern every industrial process-water tank. The responsible professional should reconcile water tank vent sizing with the project jurisdiction and contract documents.
Frequently Asked Questions
When should water tank vent sizing be finalized?
Finalize water tank vent sizing before fabrication approval, after the process duty and site interfaces are stable enough for coordinated review. Later changes should follow formal change control.
Who is responsible for water tank vent sizing?
Responsibility is normally shared across the tank supplier and the process, piping, structural, controls, installation, and owner teams. The purchase specification should define each boundary.
Can a standard detail be used for water tank vent sizing?
A standard detail can be a starting point, but its flows, loads, materials, elevations, environment, and maintenance assumptions must be checked against the actual project.
What should be checked during commissioning?
Check the installed arrangement against the approved water tank vent sizing drawing, then verify supports, access, materials, controls, and any safe functional test required by the commissioning plan.
What records should be kept after handover?
Retain approved drawings, calculations or selection records, material data, inspection and test reports, setpoints, photographs, nonconformance closeout, and maintenance instructions.
Final Recommendation
Effective water tank vent sizing moves from defined duty through coordinated design to verified field results. That chain is more valuable than a generic detail because it remains understandable to the people who will operate and maintain the tank.
For a project-specific tank interface review, prepare the stored liquid, capacity, operating levels, site conditions, flow or load data, required standards, and preferred connection details. Then contact Zhengling so the technical discussion can begin with a defined water tank vent sizing basis rather than an incomplete equipment list.